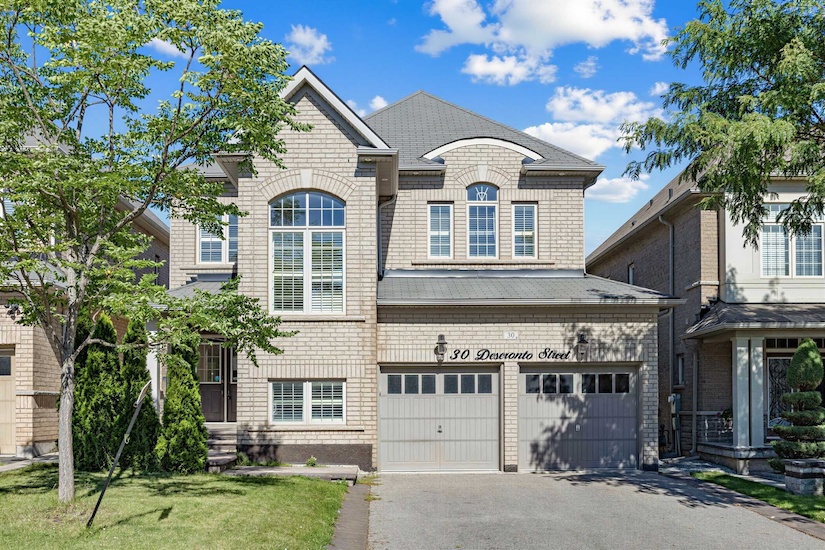
Set within the established Credit Valley community, 30 Deseronto Street offers the space, functionality and thoughtful layout that make a home work exceptionally well for family life.
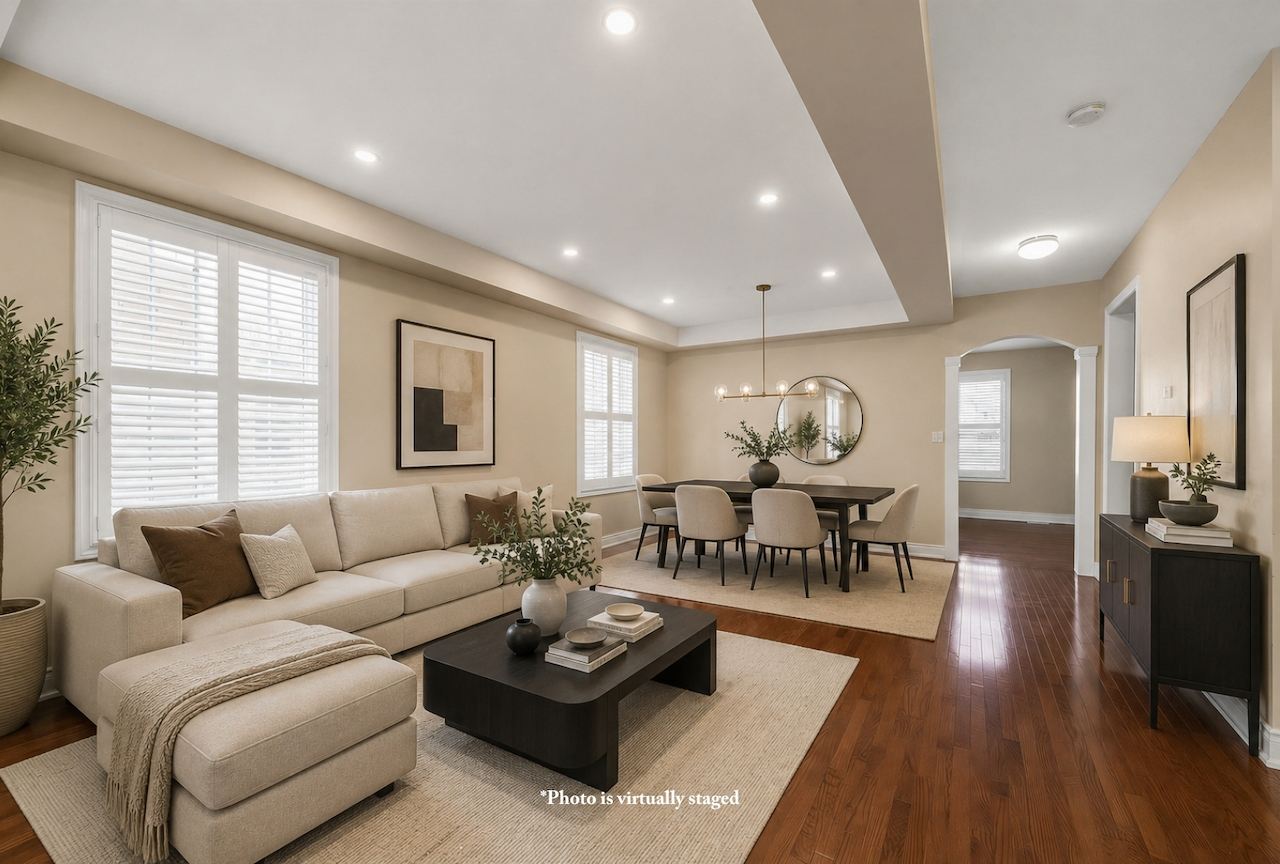
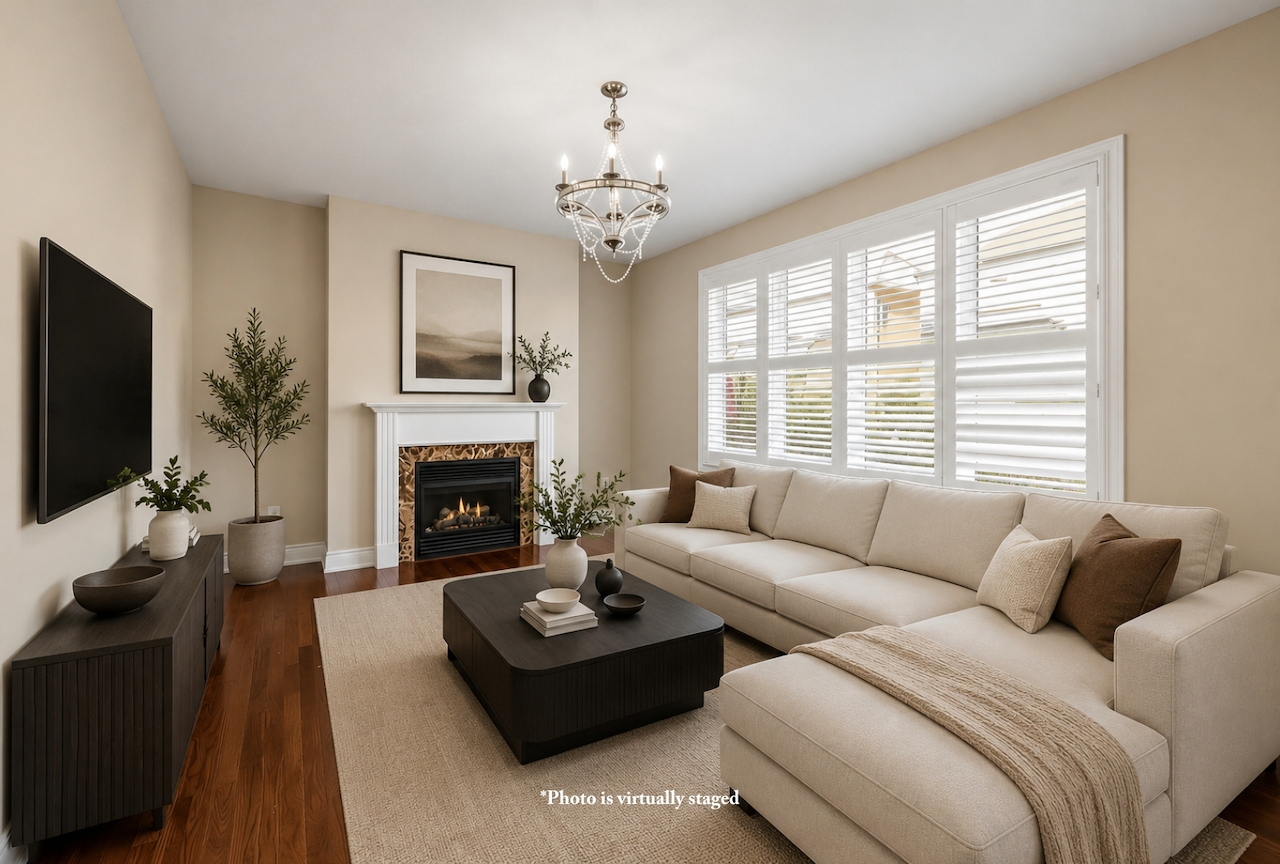
From the double-door entry, bright and generously proportioned principal rooms create an immediate sense of openness. Hardwood flooring carries through the main living areas, where formal living and dining spaces provide room for entertaining, while the family room offers a more relaxed setting centred around the fireplace.
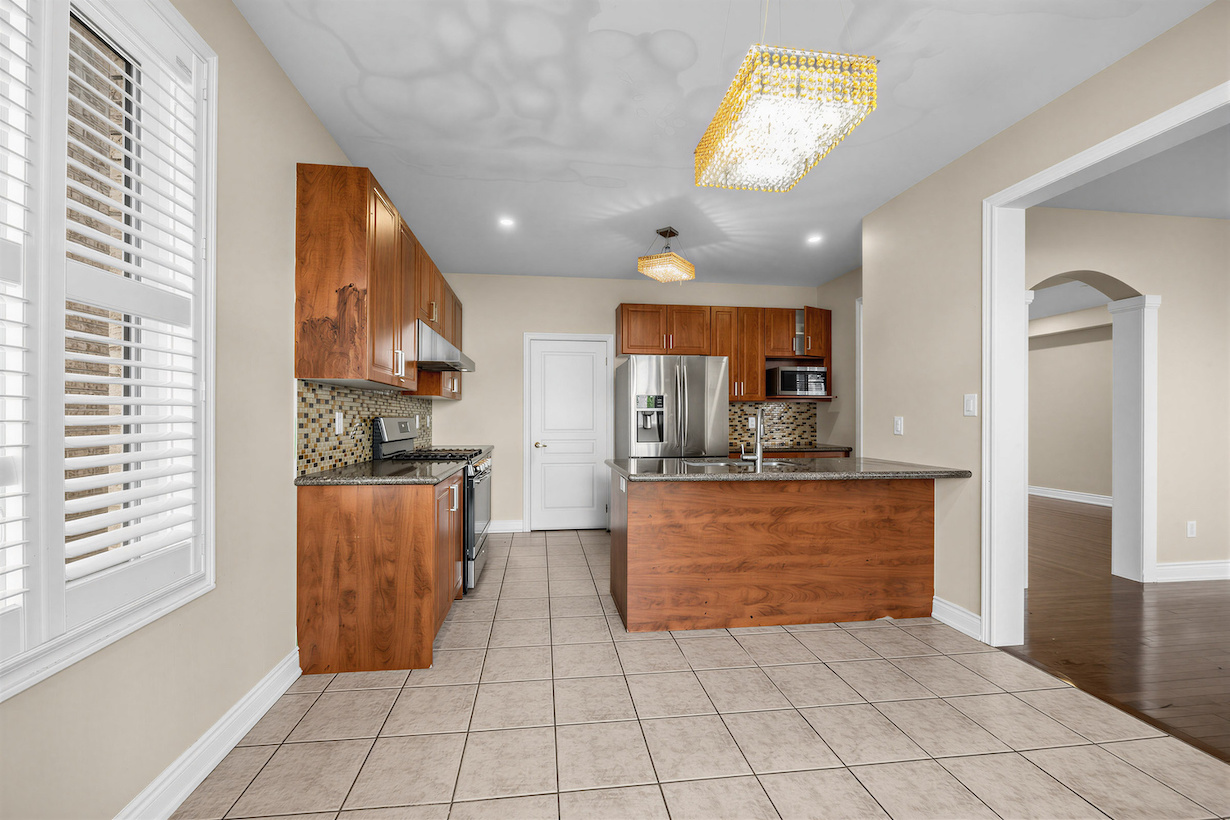
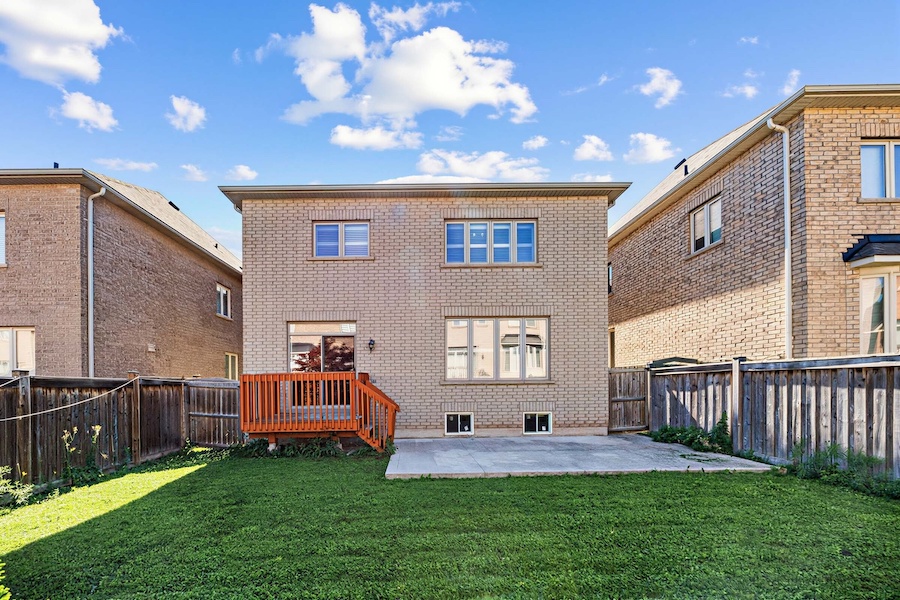
The kitchen sits naturally at the heart of the home, with abundant cabinetry, stainless steel appliances and a centre island providing plenty of room for cooking, gathering and everyday meals. An adjoining breakfast area walks out to the deck and backyard, extending the living space outdoors and creating an easy setting for summer dining, entertaining or time with family. A convenient main-floor laundry room completes the level.
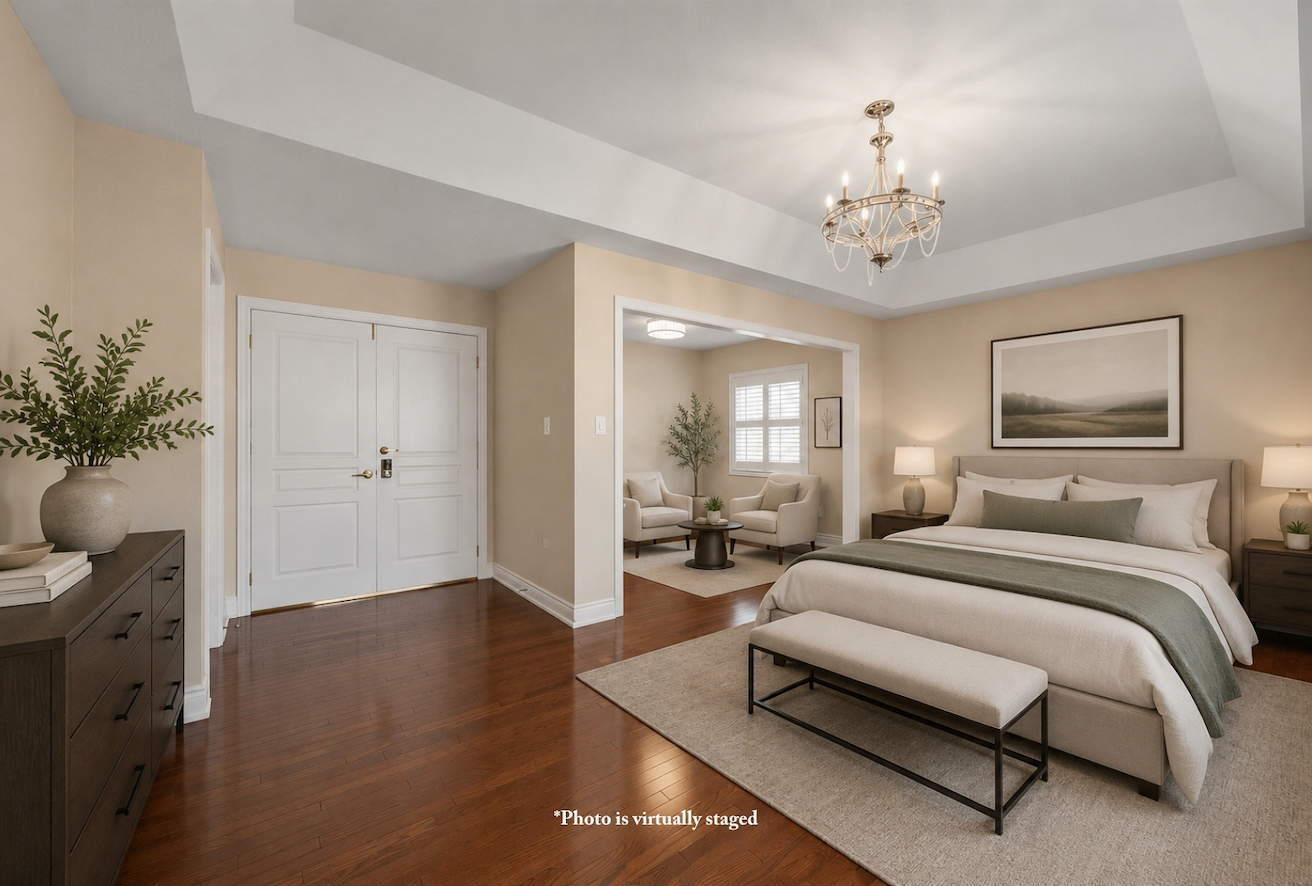
Upstairs, the four-bedroom layout has been thoughtfully designed to give everyone their own sense of space. The primary suite feels particularly generous, with a separate sitting area that can serve as a quiet retreat, home office or reading space, along with a walk-in closet and five-piece ensuite. The second bedroom enjoys its own private ensuite, while the remaining bedrooms share semi-ensuite access—giving every bedroom direct access to a bathroom.
Outside, the backyard provides ample space to entertain, play or unwind, while the double garage and generous driveway offer plenty of parking.
All of this is set in one of Brampton’s well-established family communities, close to schools, parks, trails, shopping, restaurants and everyday conveniences, with Mount Pleasant GO Station within easy reach for commuters.
Spacious without sacrificing warmth and practical without feeling ordinary, 30 Deseronto Street is a home designed around the way a family actually lives.