47-Acre Private Estate | California-Inspired Architecture | 8,100+ Sq. Ft.
A private world unto itself.
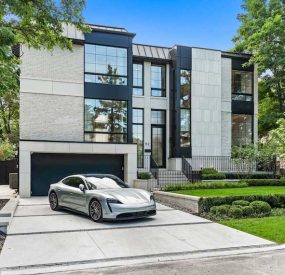
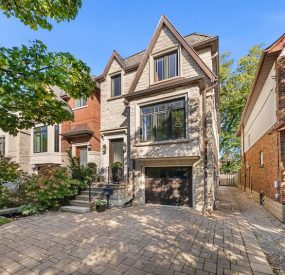
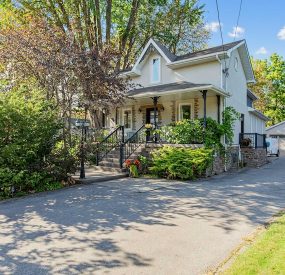
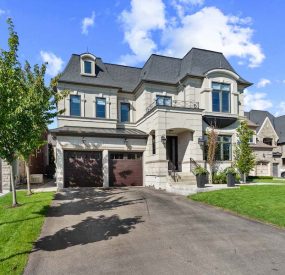
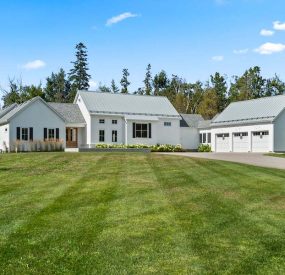
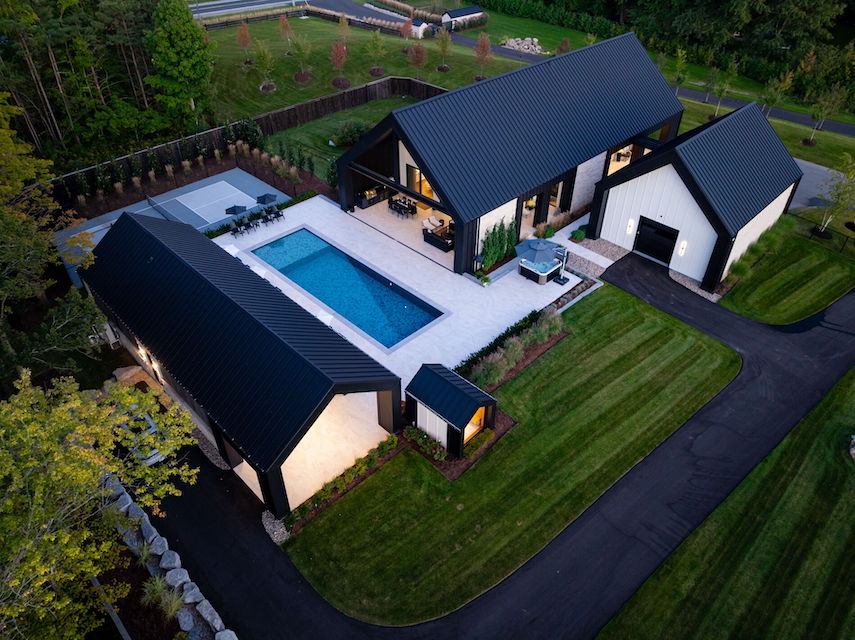
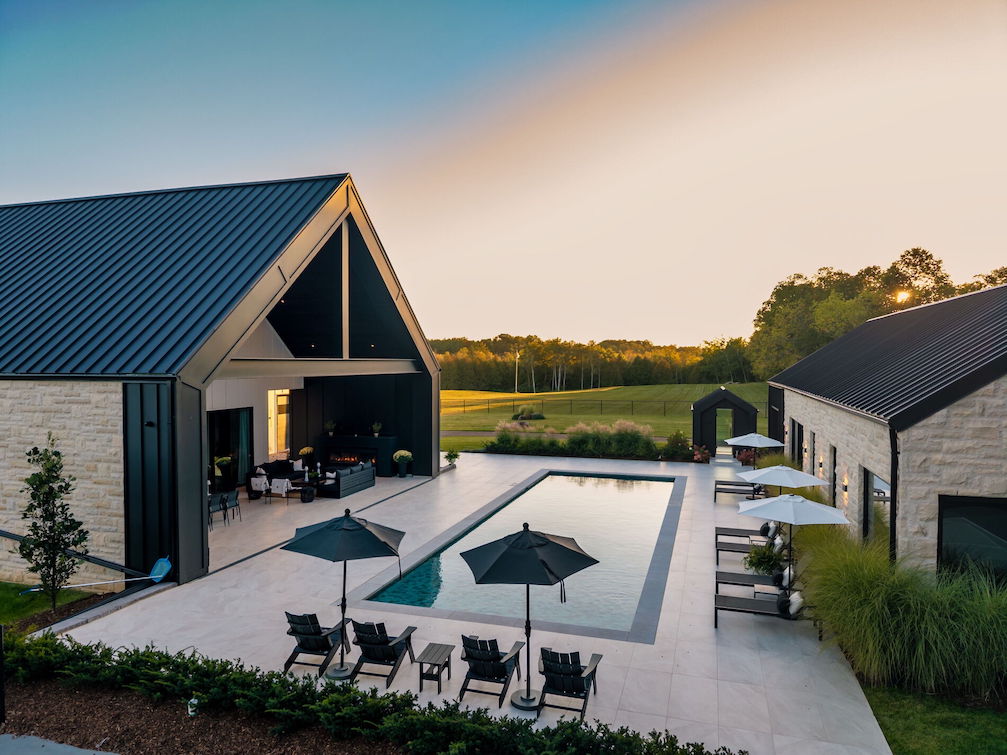
Set across approximately 47 acres of manicured grounds and natural landscape, this extraordinary estate brings together architecture, wellness, recreation and resort-style living on an exceptional scale. Designed with the relaxed sophistication of a California retreat, the residence pairs Indiana limestone, refined board-and-batten detailing, expansive glazing and dramatic black metal roofing to create an aesthetic that is contemporary, warm and timeless.
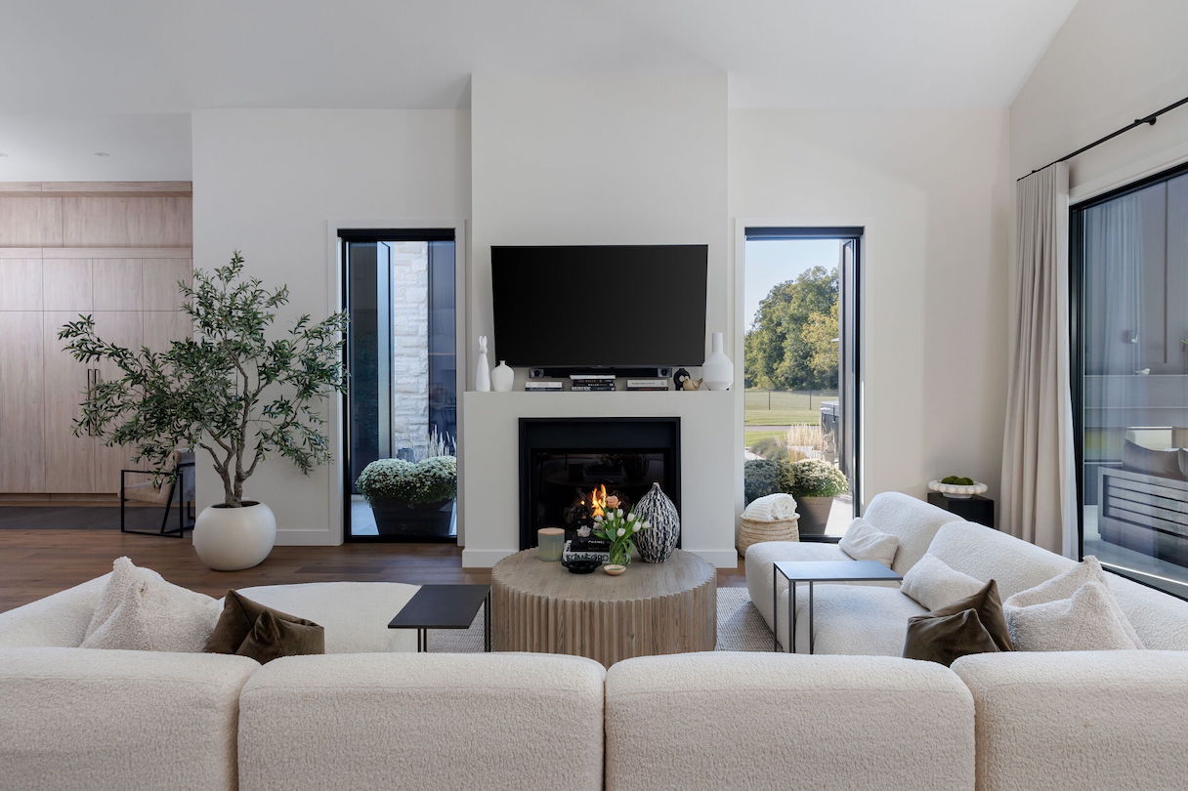
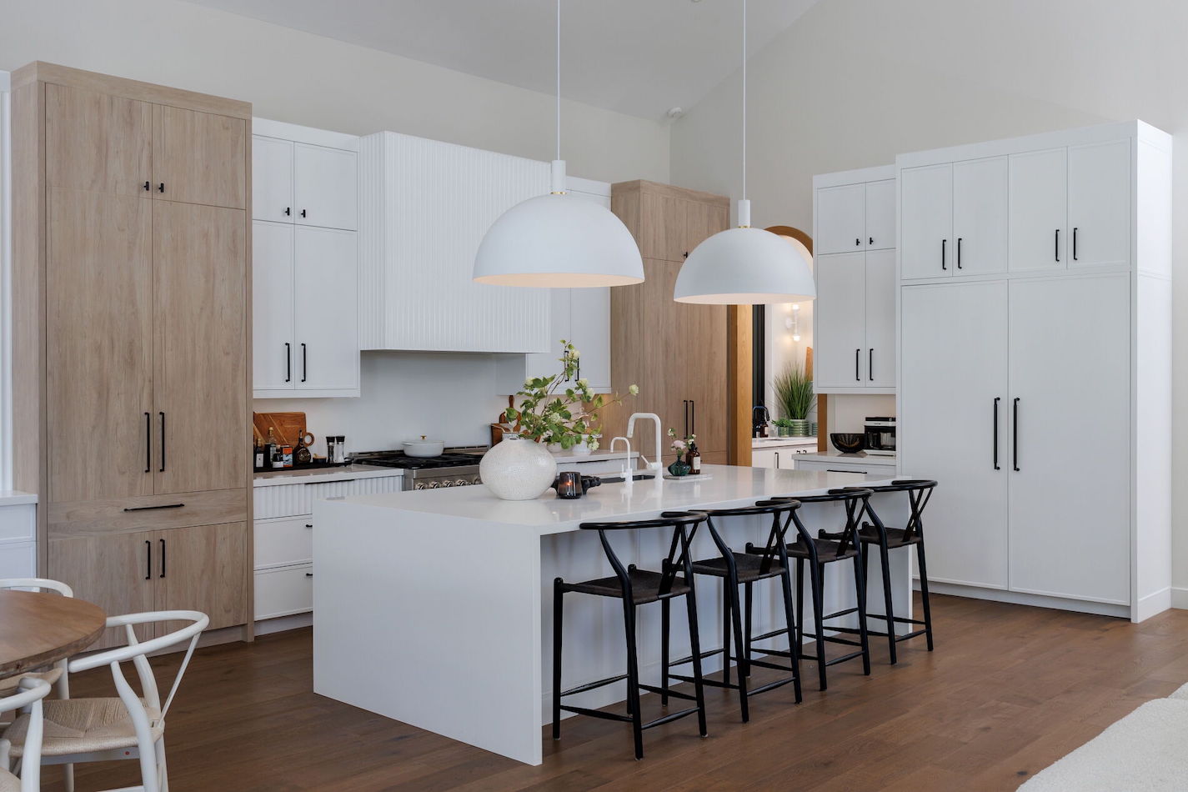
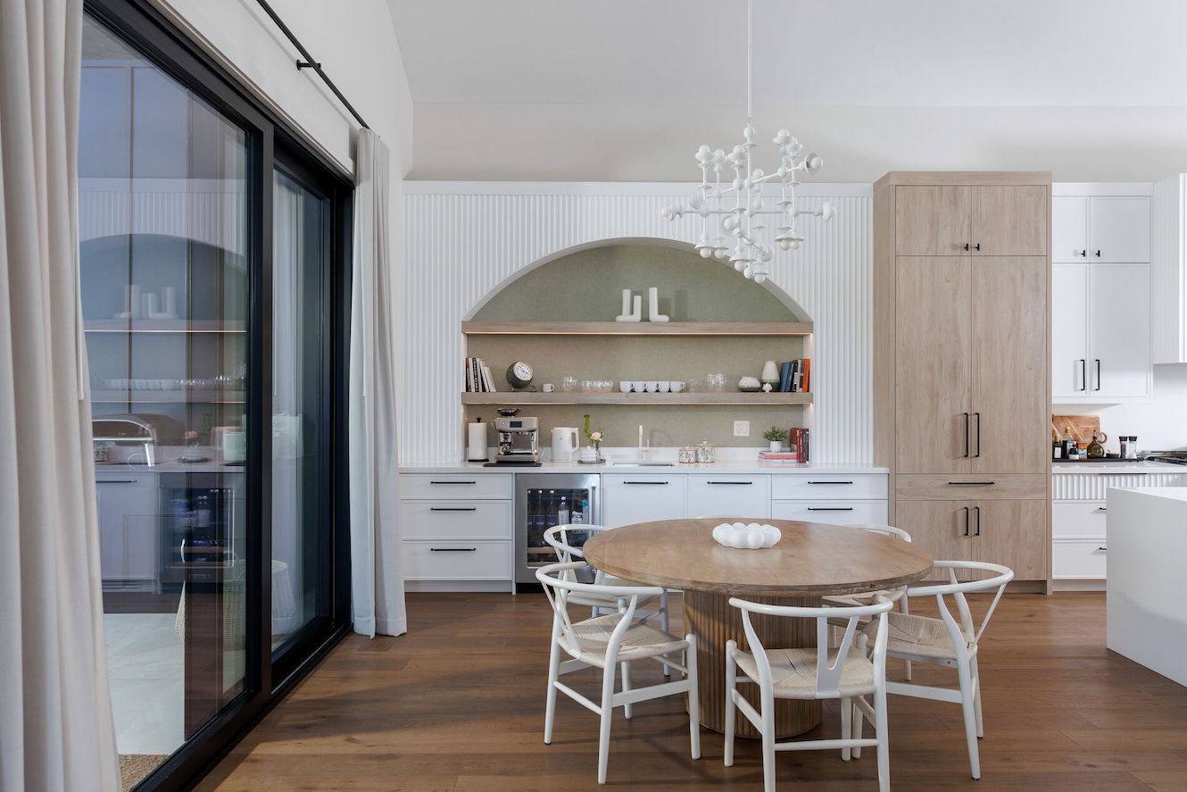
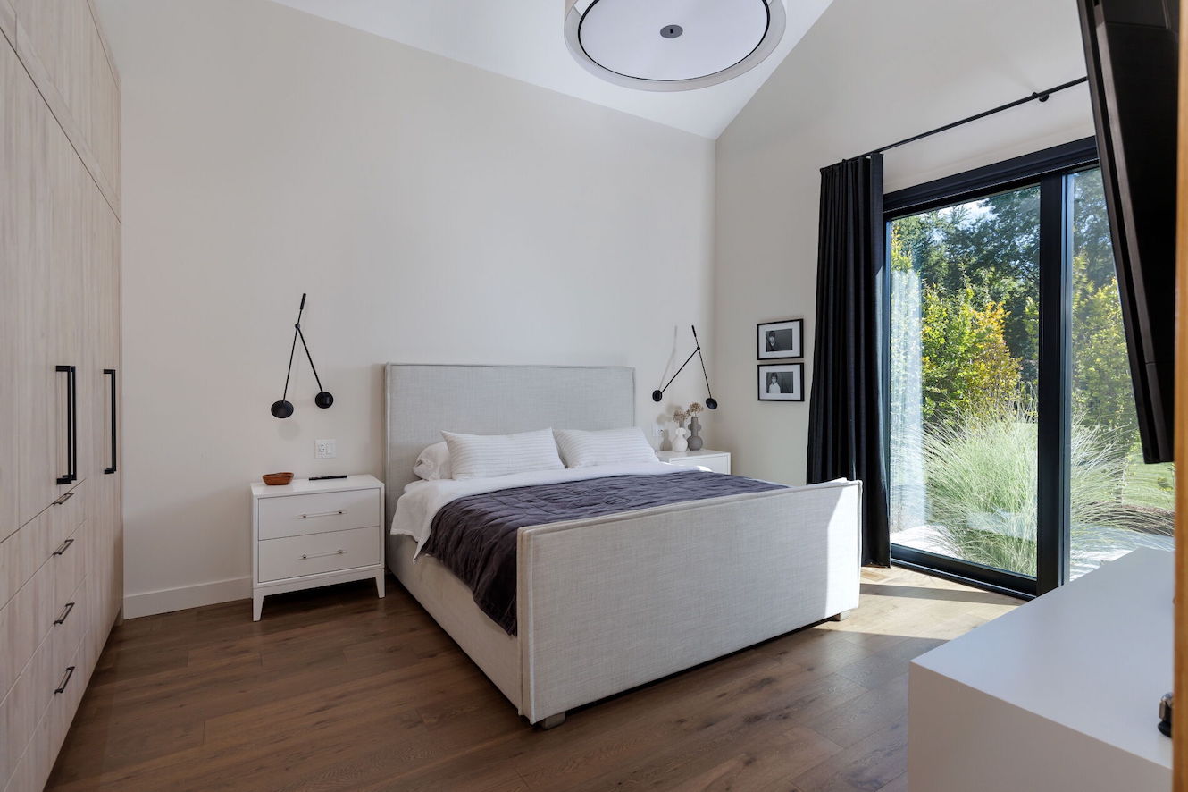
The approximately 3,500 sq. ft. single-level principal residence is conceived around effortless indoor-outdoor living, with three bedrooms, expansive entertaining spaces and two bespoke Lancaster kitchens. Generous windows frame the surrounding landscape, while carefully considered architectural details create a seamless connection between the home and its extraordinary setting.
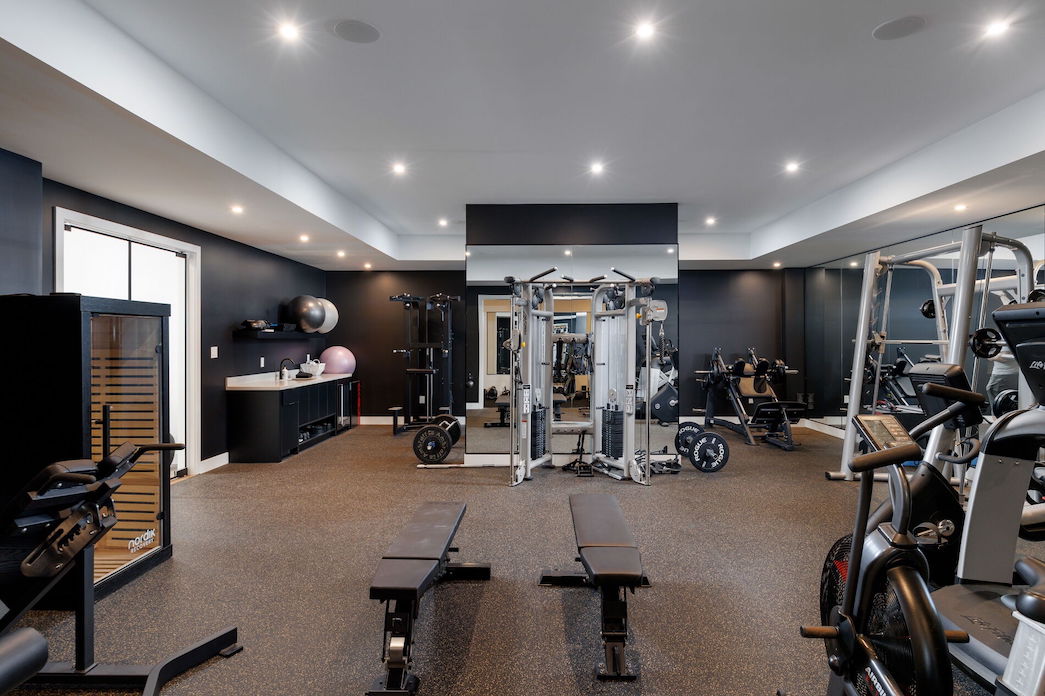
Wellness and leisure are woven into the architecture of everyday life. A private gym, infrared sauna, red-light sauna and outdoor sauna create a sophisticated wellness retreat, complemented by a spectacular swimming pool, hot tub and professionally designed pickleball court.
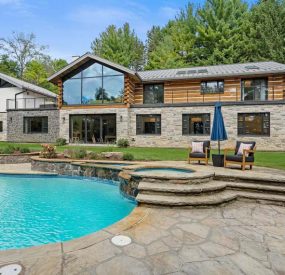
The pool terrace forms the centrepiece of the estate in the warmer months, surrounded by mature trees, specimen landscaping and expansive stone terraces designed for dining, entertaining and quiet enjoyment. At sunset, architectural and landscape lighting transform the grounds into an atmosphere reminiscent of a secluded luxury resort.
The pool house offers an exceptional dimension of flexibility, incorporating a fully self-contained one-bedroom residence finished to the same exacting standards as the principal home. Heated floors, a luxurious steam shower, dedicated laundry, walk-in closet and private living spaces provide an independent retreat for guests or extended family.
For the collector, a heated four-car garage provides an equally exceptional environment, complete with a dedicated car wash station and infrastructure for up to four vehicle lifts. More than functional storage, it offers the scale and versatility to accommodate a significant collection or bespoke workshop.
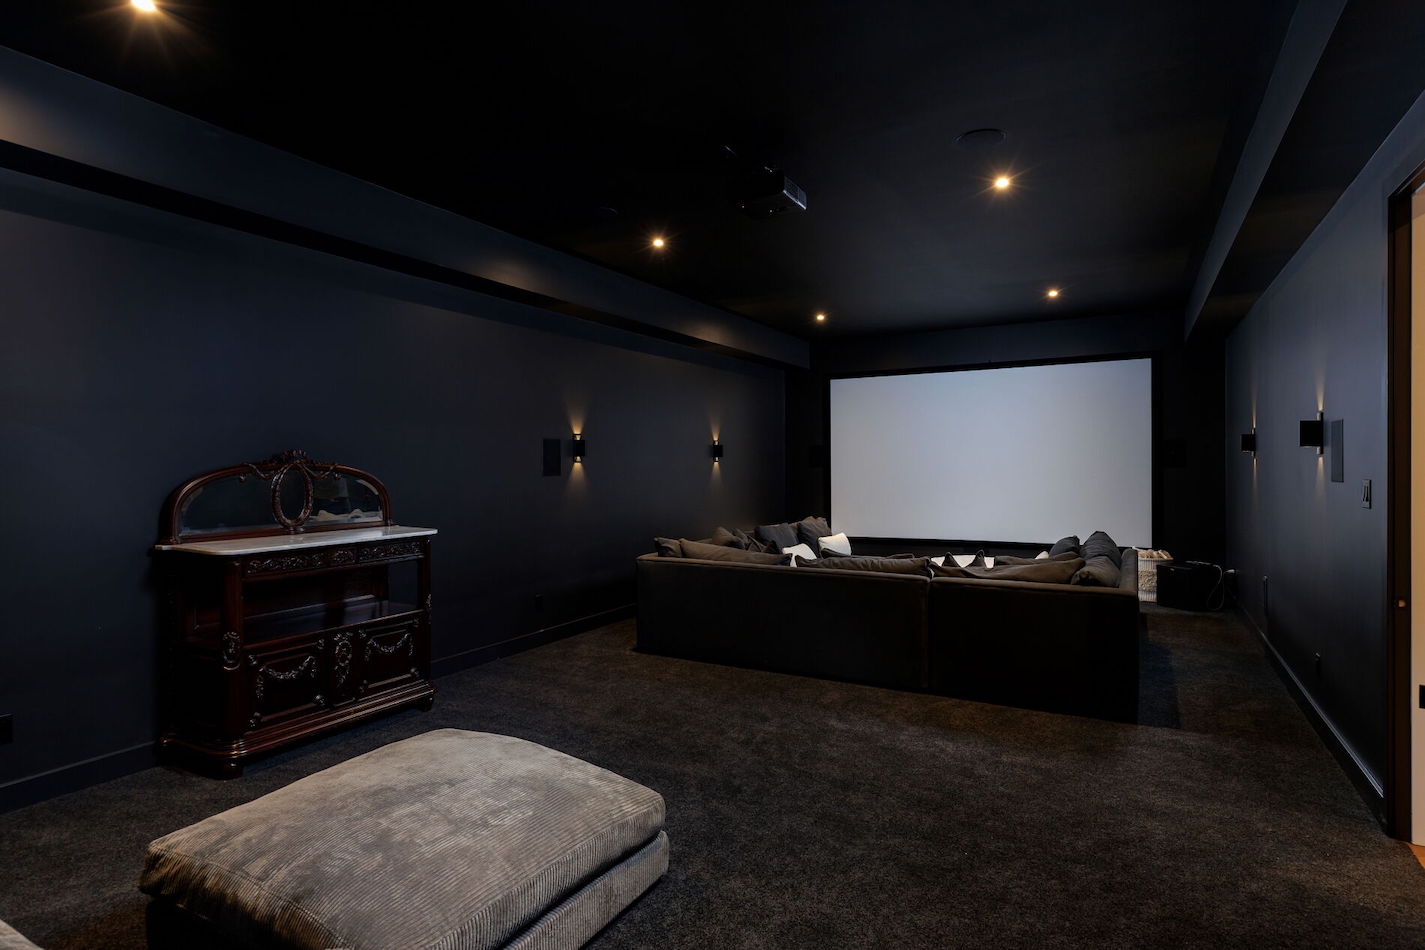
A private cinema completes the lifestyle offering, creating an intimate setting for evenings at home.
Yet the defining luxury is space. Forty-seven acres provide privacy, freedom and a rare sense of complete autonomy, while the surrounding landscape creates a feeling of being entirely removed from the outside world.
This is an estate designed not simply to be admired, but to be lived.
Morning workouts give way to afternoons beside the pool. Pickleball, sauna and outdoor entertaining flow naturally into sunset gatherings, followed by dinner, conversation and a private film screening — all without ever leaving the property.
47 private acres. 8,100+ sq. ft. of living space. Three-bedroom principal residence. Independent one-bedroom pool-house residence. Two custom kitchens. Private cinema. Gym. Multiple sauna experiences. Resort-style pool and hot tub. Pickleball court. Heated four-car garage with lift potential and car wash station.
A rare convergence of architecture, landscape and lifestyle — an extraordinary private estate conceived as a world of its own.
Region : York Region
Bed : 3+1
Bath : 6
Frontage : 332
Depth : 3425
Garage : 4
Pool : Saltwater